


Unit Information
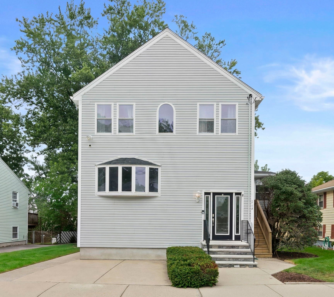
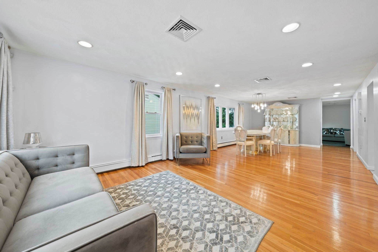
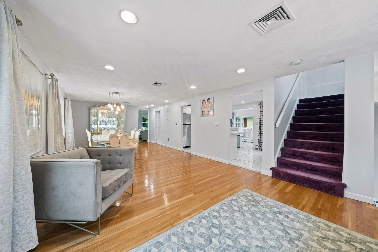
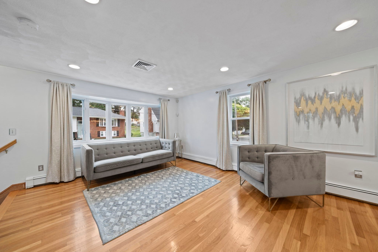
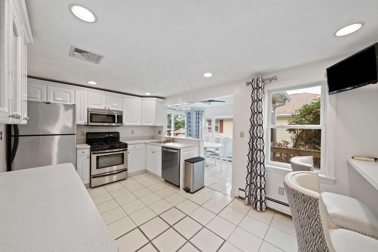
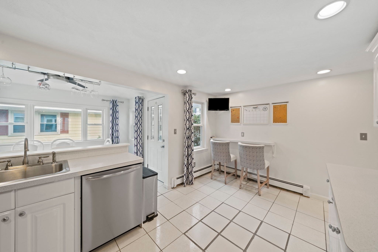
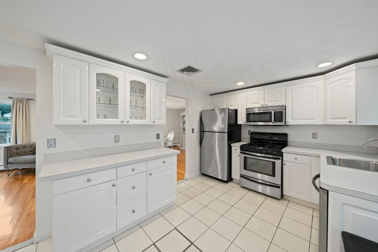
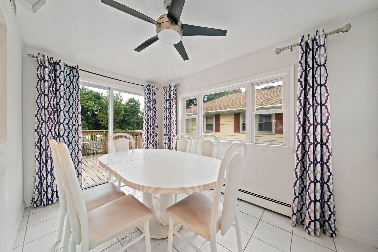
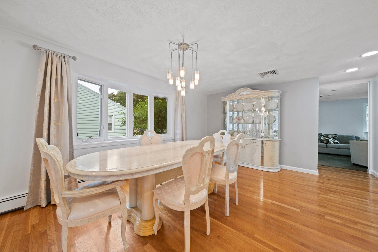
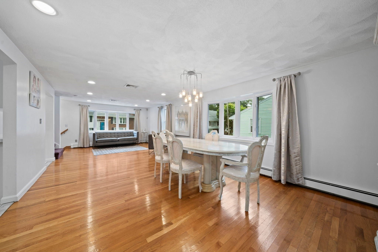
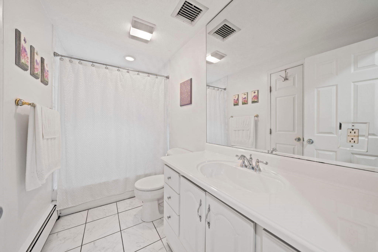
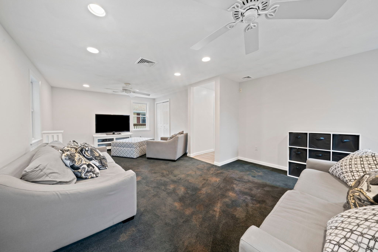
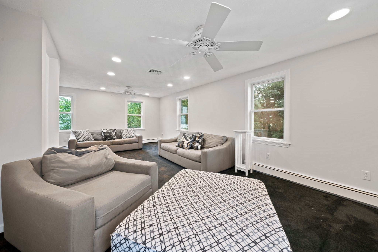
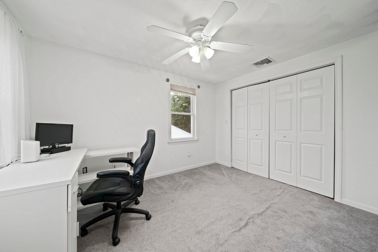
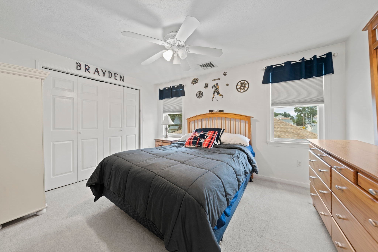
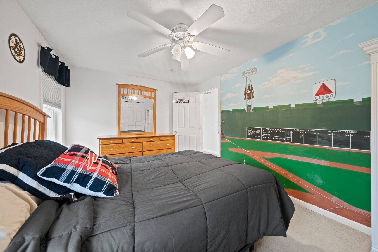
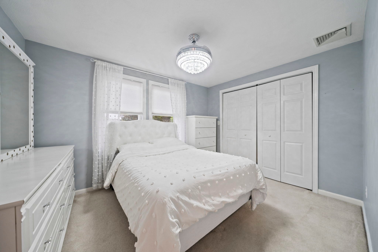
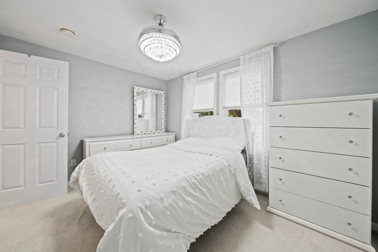
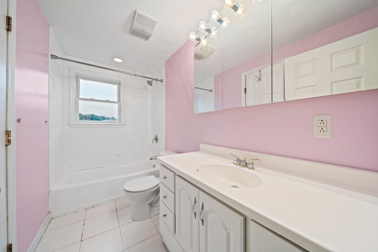
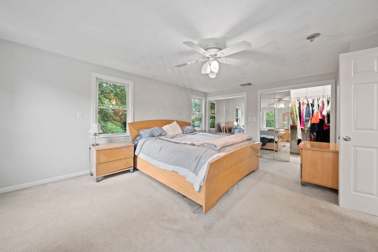
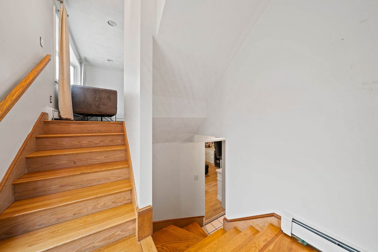
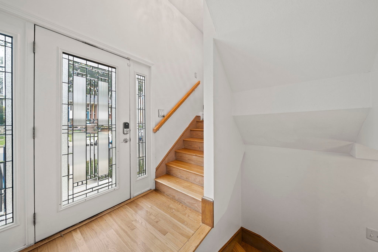
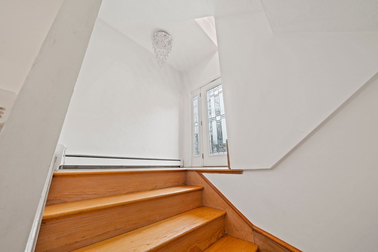
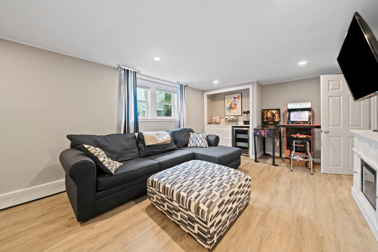
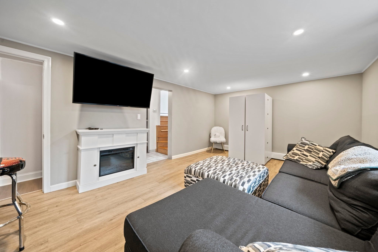
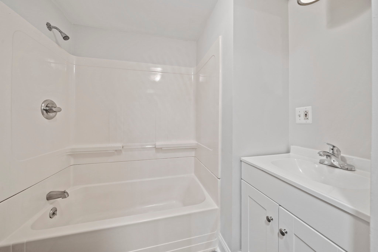
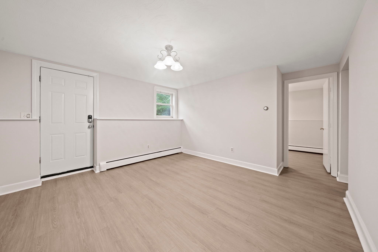
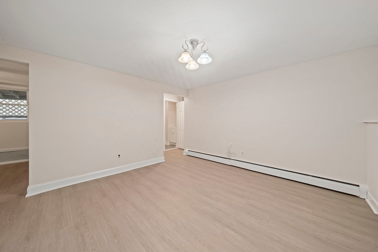
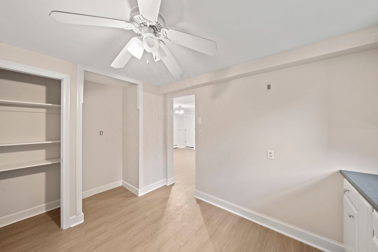
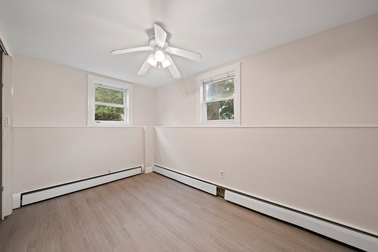
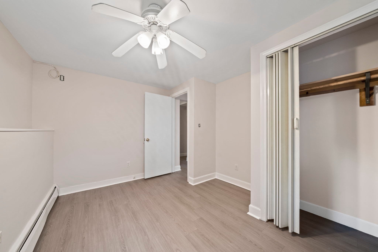
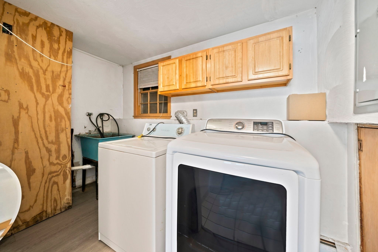
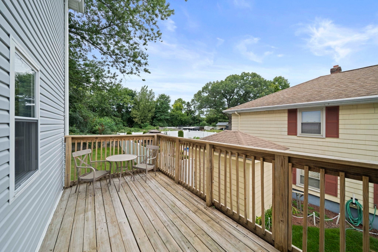
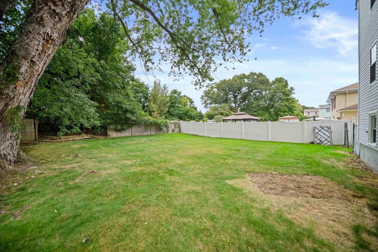
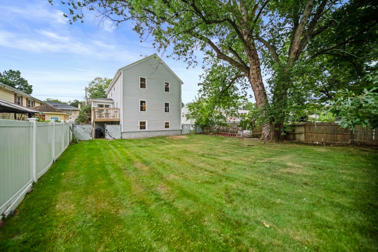
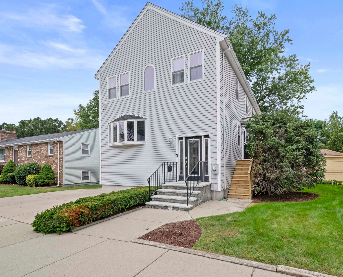
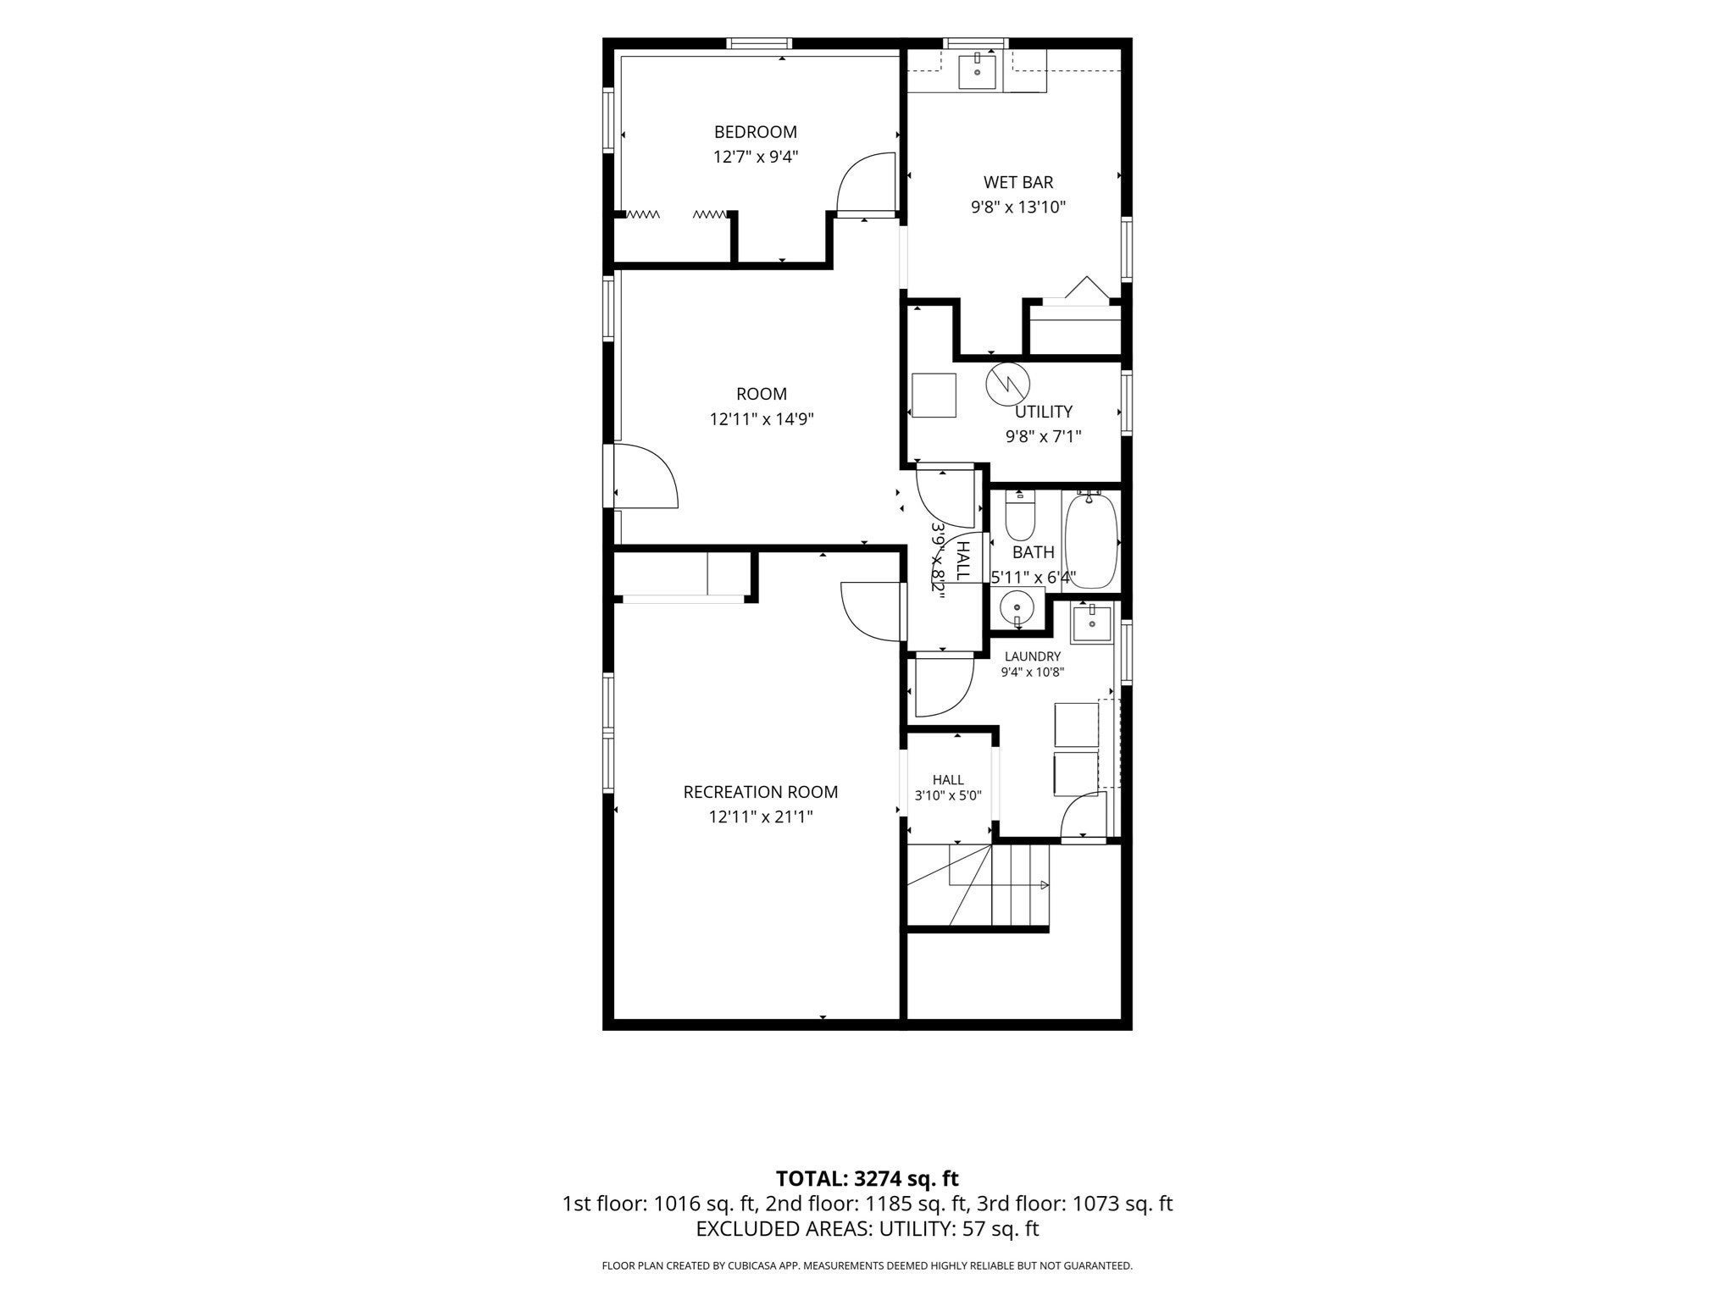
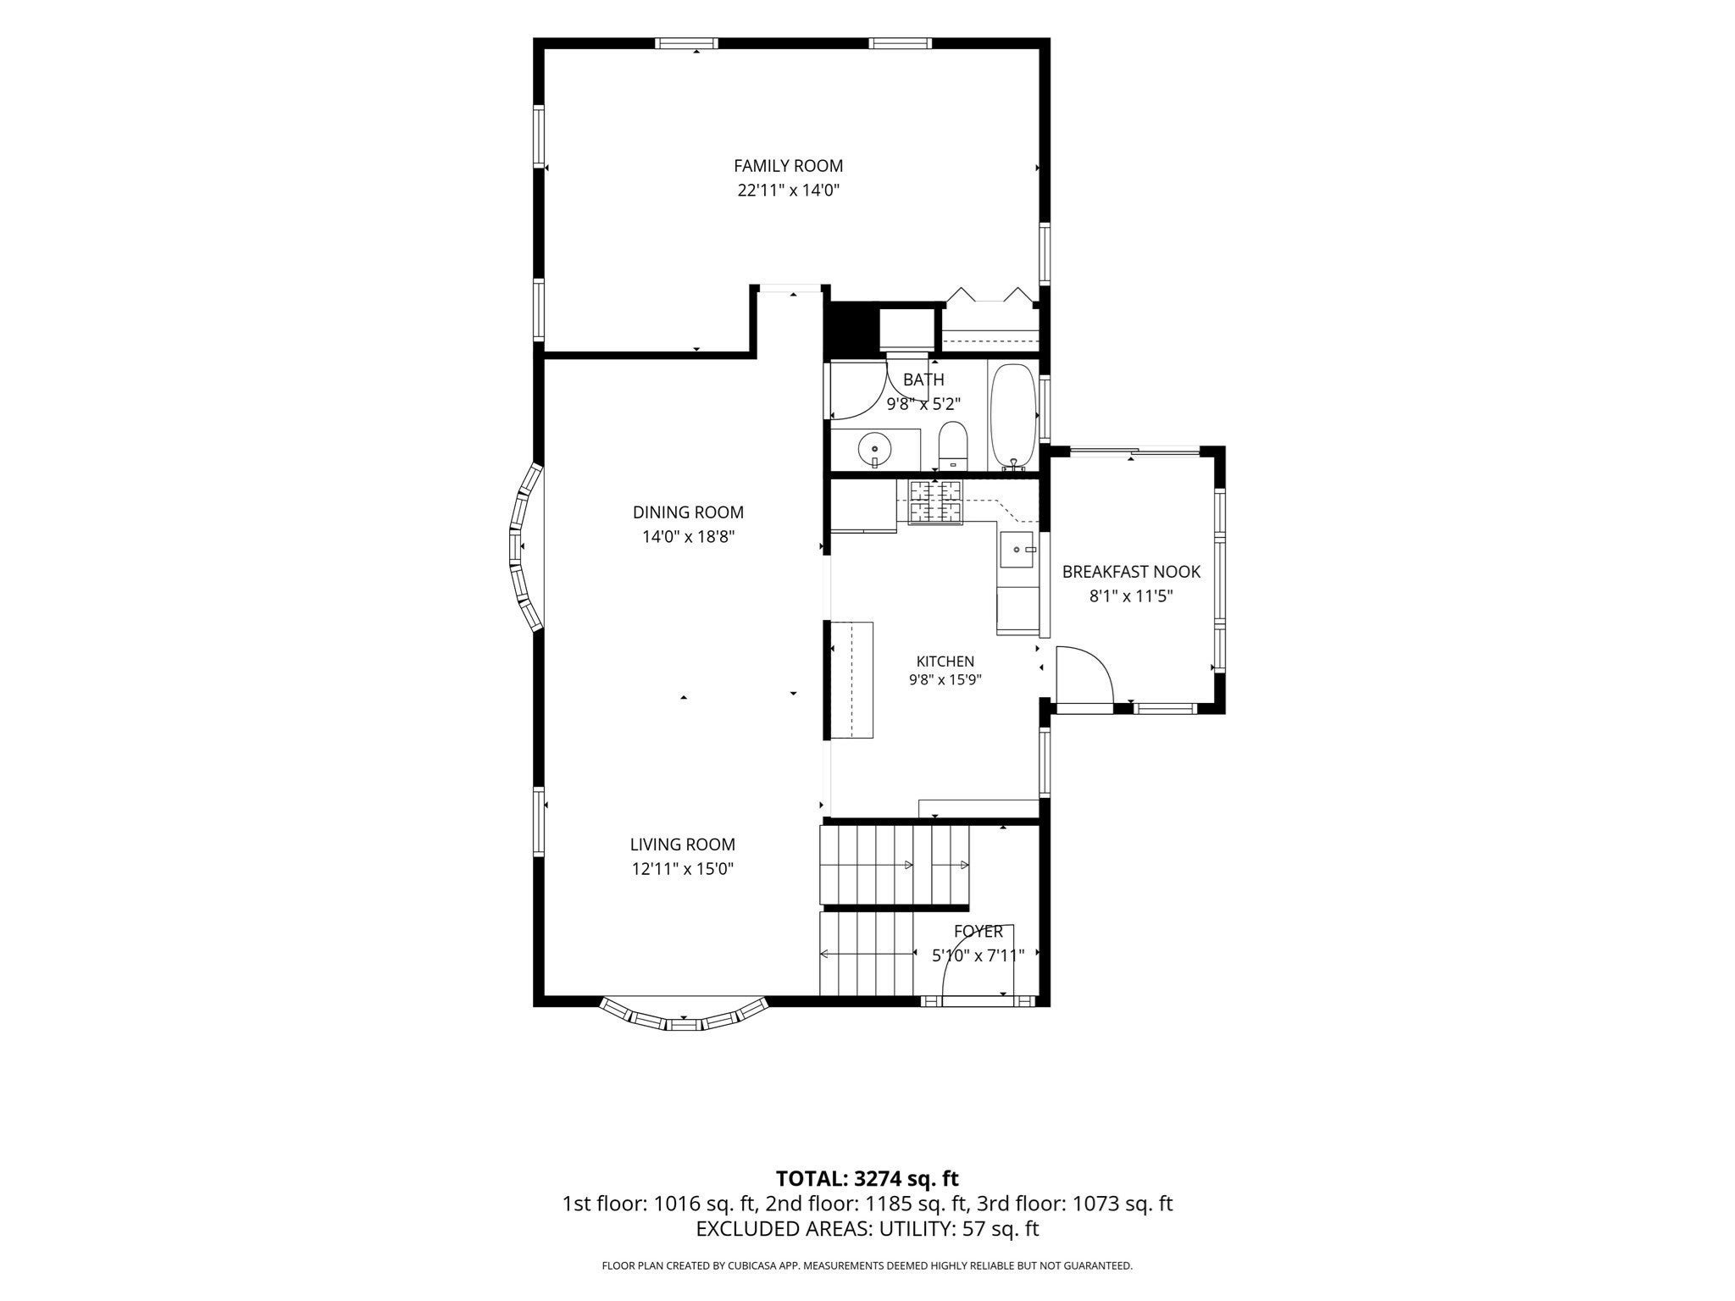
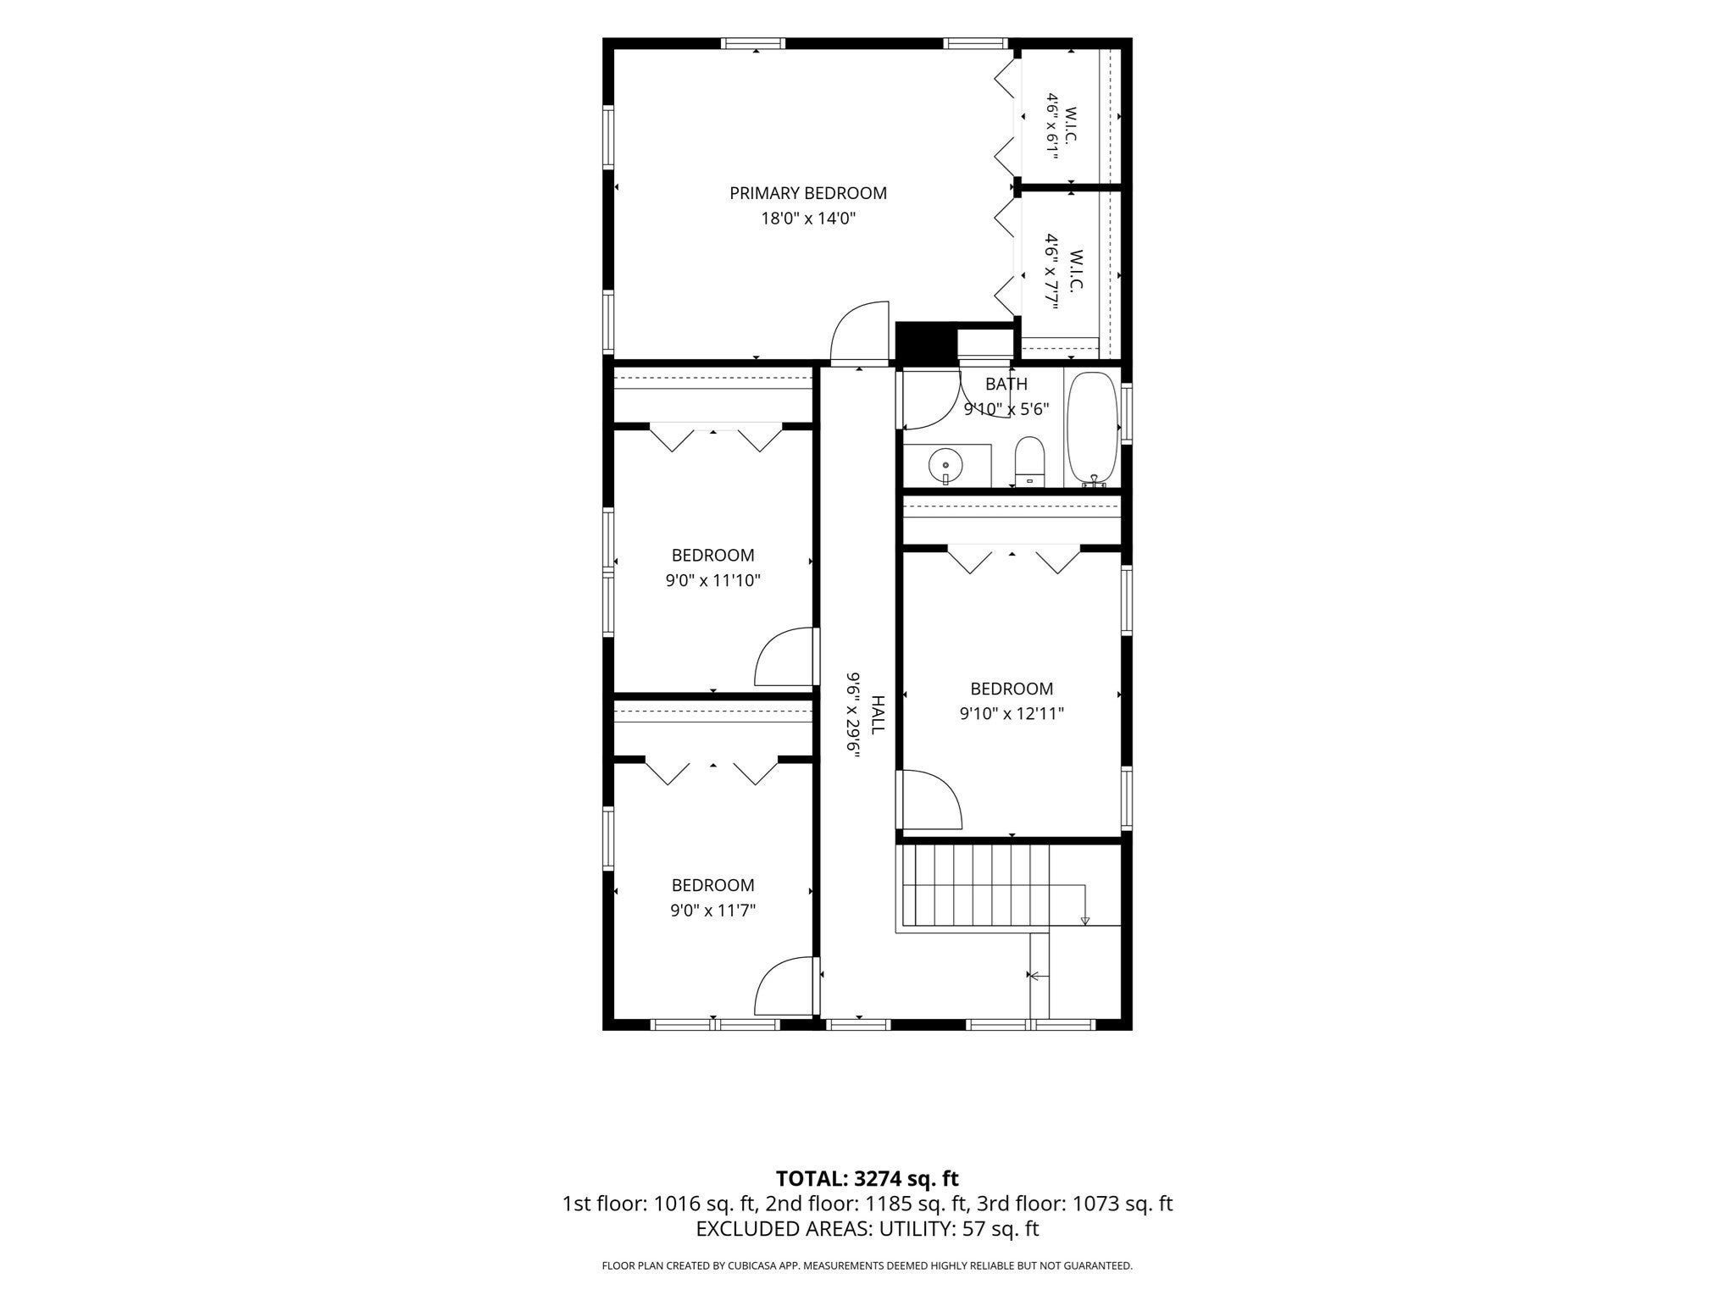
Space, space, and more space! This impressive Colonial spans three finished levels, giving you room to relax, spread out, and truly make it your own with some cosmetic updating for easy equity-building (think new carpet, and a bath or kitchen refresh as desired). Step inside to a welcoming sitting area that flows into a combined dining room, and just beyond, an eat-in kitchen offering stainless steel appliances, a breakfast bar, and plenty of counter and cabinet space. A slider leads to a right-sized deck, perfect for an evening unwinding in the fresh air. Rounding out this floor, you'll find a full bathroom and a large living room, all tied together by a mix of hardwood, tile, and carpet. Upstairs, your central air continues to keep these two levels comfortable through the summer, and generously sized bedrooms with carpeted floors for added comfort await. The primary bedroom is massive, with room to spare if you ever want to carve out a bathroom and walk-in closet. A full hallway bathroom completes this level, and be sure to check out the Green Monster! Downstairs, the lower level offers real flexibility: a potential in-law area with fresh paint, brand new flooring, and its own walk-out side access. Use as a family room, extra bedrooms, a game room, home office, and/or gym, the possibilities are yours to shape. Laundry and utilities are also found on this level. A newer roof & hot water heater (~5 years), off-street parking and a great yard complete the package. Minutes to Parkway area shopping, restaurants, Route 1 amenities, Legacy Place in Dedham, and commuter routes into Boston, this is space, location, and flexibility all in one. Don't miss it!
- Additional Details
- Status: New
- Type: Single Family, Single Family Residence
- Area: West Roxbury
- Zip Code: 02132
- Parking
- Garage Capacity: 2
- Parking Spaces: 2
- Rooms and Dimensions
- Total Rooms: 8
- Has Basement: Yes
Loading...
$1,100,000
- Status: New
- Listing ID: 73580957
- Bedrooms: 6
- Full Baths: 3
- Living Area: 3,274 sqft Convert
- Lot Size: 4,000 sqft Convert
- Acres: 0.09
View description

Luxury Residential Group
(617) 233-5800
Receive more info or arrange a tour
When you are ready, please contact us and we will put our unrivaled knowledge of the Boston real estate market to work for you. Whether you are buying a luxury condo or renting a luxury apartment, we pledge to make your experience as stress free and enjoyable as possible.
Please call, email, or send us a message through the web form below. An LRG Real Estate agent will contact you promptly.

 LRG Luxury Residential Group | 355 Boylston St, Boston MA 02116 | (617) 233-5800 | |